
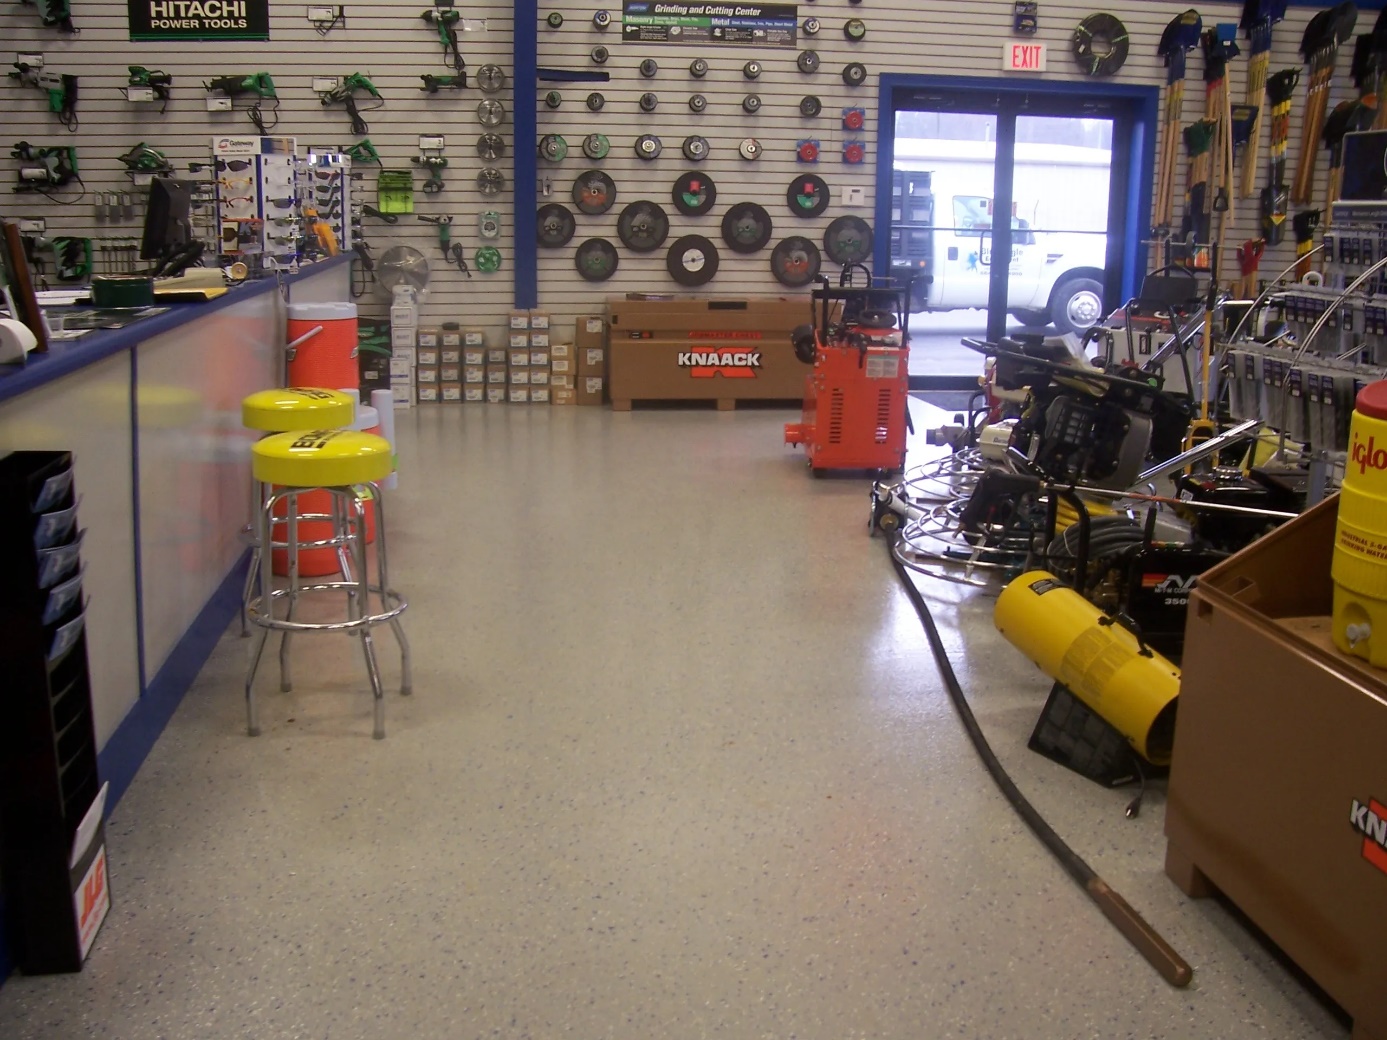

A home garage can offer valuable space for a growing small business. Someone selling handmade products may use it for packaging, while another homeowner might need room for equipment, inventory, or light assembly work. Unlike a conventional office, however, a garage was not necessarily designed to accommodate regular business activities.
For homeowners considering a residential epoxy floor coating, the flooring decision can become part of a wider workspace conversion. The goal is to create an area that supports business tasks without compromising household access, vehicle parking, or the building’s existing requirements.
Business Activities Determine the Space Requirements
Not every home-based business needs the same arrangement. An online retailer may require shelves, packing tables, and shipping supplies, while a craft business might need workbenches and dedicated equipment storage.
Understanding the activities performed in the garage helps establish which areas require permanent furniture and which should remain flexible. A packaging operation, for example, may benefit from keeping inventory close to its packing station.
The intended use should also be checked against applicable zoning rules, property restrictions, building requirements, and insurance conditions. Certain commercial activities may not be permitted in residential garages without additional approvals or modifications.
Separate Household Storage From Business Equipment
A garage used for both household and business purposes can quickly become difficult to manage. Seasonal decorations, bicycles, gardening tools, inventory, and shipping materials may compete for the same shelves. Creating distinct storage zones can help prevent this overlap. Business supplies can occupy designated cabinets or shelving, while household belongings remain in a separate section.
Frequently used materials should be positioned near the relevant workstation. Less frequently needed stock can occupy other suitable storage areas, provided access and safe movement are maintained. Clear organization can also make inventory tracking easier. When products and supplies have consistent locations, business owners spend less time searching for materials during busy working periods.
Flooring Should Reflect the Intended Activities
The existing concrete deserves attention before permanent equipment is installed. Cracks, previous repairs, moisture conditions, and other substrate characteristics may influence the flooring approach. A homeowner working with a garage floor coating company can explain how the converted space will be used, including equipment placement, furniture, cleaning routines, and expected movement.
These details provide more useful context than selecting a finish solely from photographs. The appropriate system depends on the actual substrate and project requirements. Flooring should also be considered alongside the overall workspace design. Worktables, storage units, and equipment may cover significant portions of the surface, making practical use an important part of the decision.
Lighting and Electrical Access Need Attention
A garage designed primarily for parking may not have lighting suited to detailed business activities. Packaging labels, assembling products, photographing merchandise, and handling small components can require better task visibility. General lighting can be supplemented with appropriately positioned fixtures around workstations. Businesses involving product photography may also need more control over light direction and background conditions.
Electrical access deserves equal attention. Equipment should be used according to its requirements, and additional outlets or electrical modifications should be handled by qualified professionals where necessary.
Extension cords should not become permanent substitutes for an appropriate electrical arrangement, particularly where they could obstruct walking routes or interfere with equipment.
Workflow Matters More Than Decorative Features
A small workspace becomes easier to use when tasks follow a logical sequence. For an online retail business, products might move from storage to inspection, packaging, labeling, and finally a designated dispatch area. Positioning these activities close together can reduce unnecessary movement. A clear route through the garage also helps prevent business equipment from interfering with household access.
The workspace should remain adaptable because small businesses often change quickly. New products, larger orders, or additional equipment may require a different layout.
Movable tables and adjustable shelving can provide flexibility without requiring major changes every time the business expands.
Conclusion
Converting a home garage into a small business workspace requires more than adding a desk and storage shelves. Business activities, property restrictions, equipment requirements, lighting, electrical access, and household movement all influence how the area should be arranged. The condition of the concrete and the intended use of the floor also deserve professional consideration before permanent improvements begin. By separating business functions from household storage and creating a flexible workflow, homeowners can develop a more practical workspace while preserving the garage’s essential role within the property.